Guide · Measurements and space
Kitchen islands: the minimum dimensions
The KÜINA team · Updated October 11, 2026
The short answer
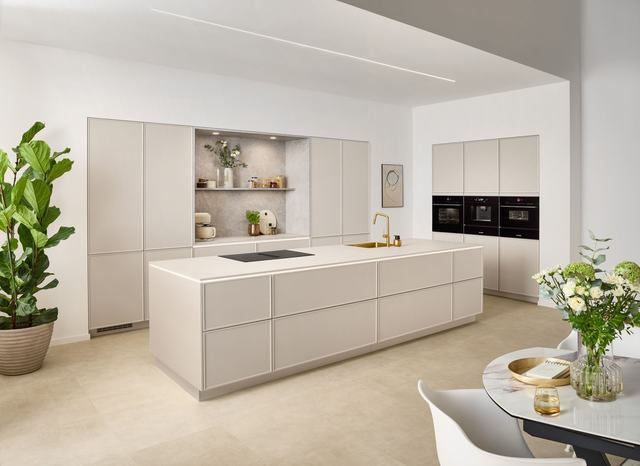
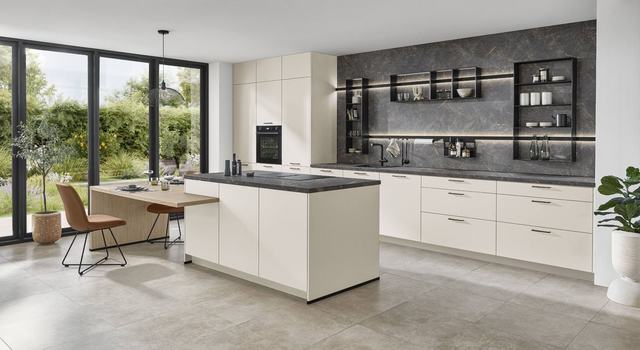
An island needs 100 cm of clear walkway on each side (90 cm as an absolute minimum, 120 if two people cook or a dishwasher opens into the walkway). With a 90 cm deep island, that calls for a room at least 300 cm wide. Under 280 cm you cannot fit an island: you can fit a peninsula.
The dimensions to respect
| Dimension | Minimum | Comfortable |
|---|---|---|
| Walkway around the island | 90 cm | 100 – 120 cm |
| Island depth | 60 cm | 90 – 100 cm |
| Island length | 120 cm | 180 – 240 cm |
| Room width | 280 cm | 320 – 360 cm |
| Working height | 85 cm | 90 – 95 cm depending on your height |
| Overhang for seating | 25 cm | 30 – 35 cm |
| Width per person at the bar | 55 cm | 60 – 70 cm |
The dimension most often broken is the walkway. Ninety centimetres looks generous on a plan and is tight the moment somebody opens the dishwasher while another person walks behind them.
The calculation, in thirty seconds
Room width, minus the depth of the wall units (60 cm), minus the island depth, minus two walkways.
300 cm the minimum width for a 90 cm deep island with 90 cm of clearance each side and 60 cm units against the wall: 60 + 90 + 90 + 60 = 300.
If your kitchen is 280, the options are a shallower island (60 cm deep, which works for preparing but not for sitting at) or a peninsula.
Island, peninsula or neither
| Option | When | What you give up |
|---|---|---|
| Island | Room 300 cm wide or more | Nothing, if the space is there |
| Peninsula | 240 to 300 cm, or a long narrow kitchen | One walkway; in exchange you gain a large surface |
| Breakfast bar against the units | Under 240 cm | The extra work surface; only the seating remains |
| A table in line with the worktop | Narrow, long kitchens | Nothing, and it usually becomes the most used part |
What to put in the island (and what it costs)
- Nothing: just worktop and drawers. The cheapest island and the most practical. Adds €2,500 to €4,000.
- The hob. Needs power and, if the extractor is ceiling-mounted or downdraft, a duct. €3,000 to €5,500. A ceiling extractor over an island is the single biggest cost driver.
- The sink. Needs water and a waste run with enough fall to reach the stack. €3,500 to €6,000, and it is the thing that may not be possible in a flat if there is no floor depth.
- Both. Only if the island is 240 cm long or more; below that there is no clear worktop left between them.
The three mistakes people repeat
- The island in front of the light. If it blocks the window, the kitchen goes dark and there is no undoing it.
- Stools on the walkway side. Whoever sits down is in the way of whoever walks past. Stools always go on the side opposite the working area.
- Forgotten sockets. An island without sockets is a table. It has to be decided on the plan, because afterwards it means a cable across the floor.
Questions we get asked
What size is a standard island?
There is no standard, but the most common is 180 to 240 cm long by 90 or 100 cm deep. That depth allows 60 cm of unit on one side and 30 or 40 cm of overhang on the other for seating.
Can I have an island in a 10 m² kitchen?
It depends on the shape, not the square metres. A 10 m² kitchen measuring 250 × 400 will not take an island; one measuring 320 × 310 will. Width is what governs it.
How much does an island add?
€2,500 to €6,000 depending on what goes in it. The expensive part is almost never the unit: it is running water, waste, power and extraction to the middle of the room.
Are island extractors noisy?
Noisier than a wall-mounted one of the same power, because the air travels through more ducting. Check the noise figure in decibels on the technical sheet and, if you can, choose a remote motor.
Shall we look at it with your kitchen on screen?
An hour in the showroom, your kitchen on screen and the price fixed the same day. No commitment, and no follow-up calls unless you want them.