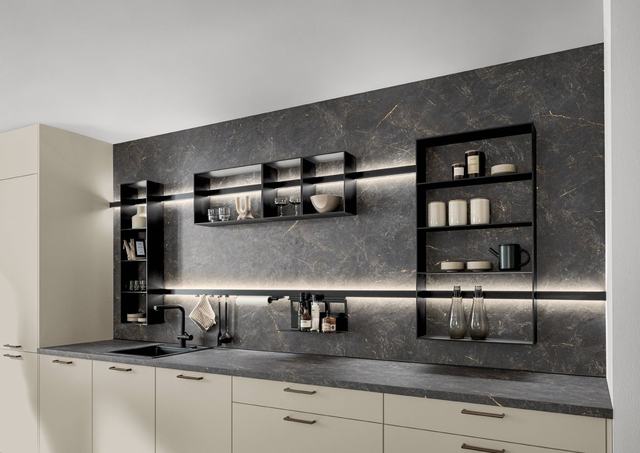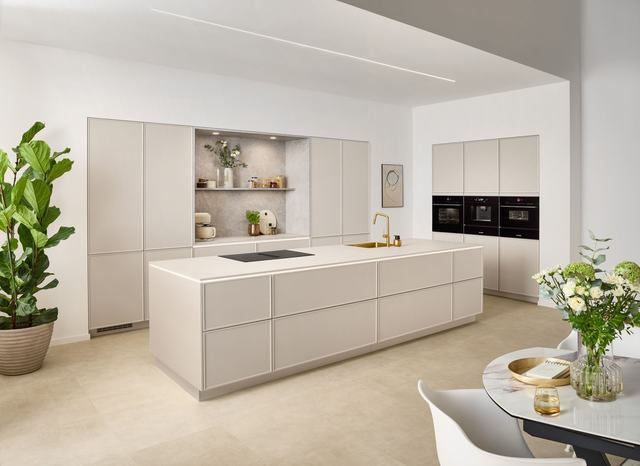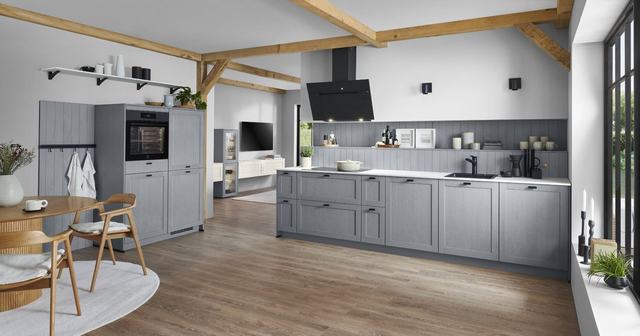
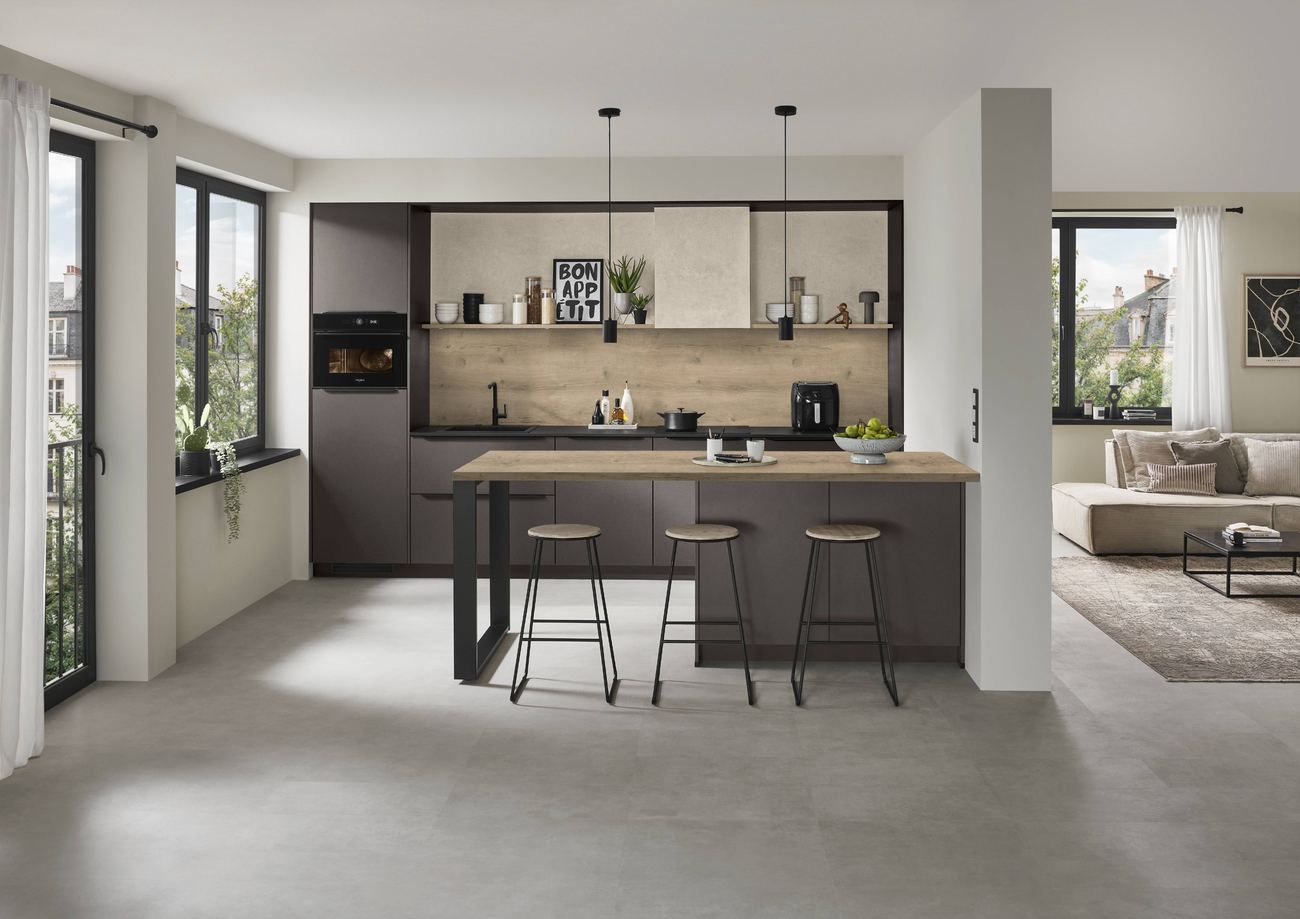
Open the kitchen to the dining room and we design the dining room too.
Once the partition is down, the kitchen units and the dining units are seen at the same time, from the sofa. We make them with the same front, the same edge and the same hardware, on one order and under one warranty.
What we design in the dining room.
Whatever continues the kitchen. We do not make bathroom or bedroom furniture: that is not our trade and we would rather say so than improvise it.
The low sideboard
Thirty-seven or forty centimetres deep, so it does not eat the walkway. Same front as the kitchen and, if you want, a top in the worktop material.
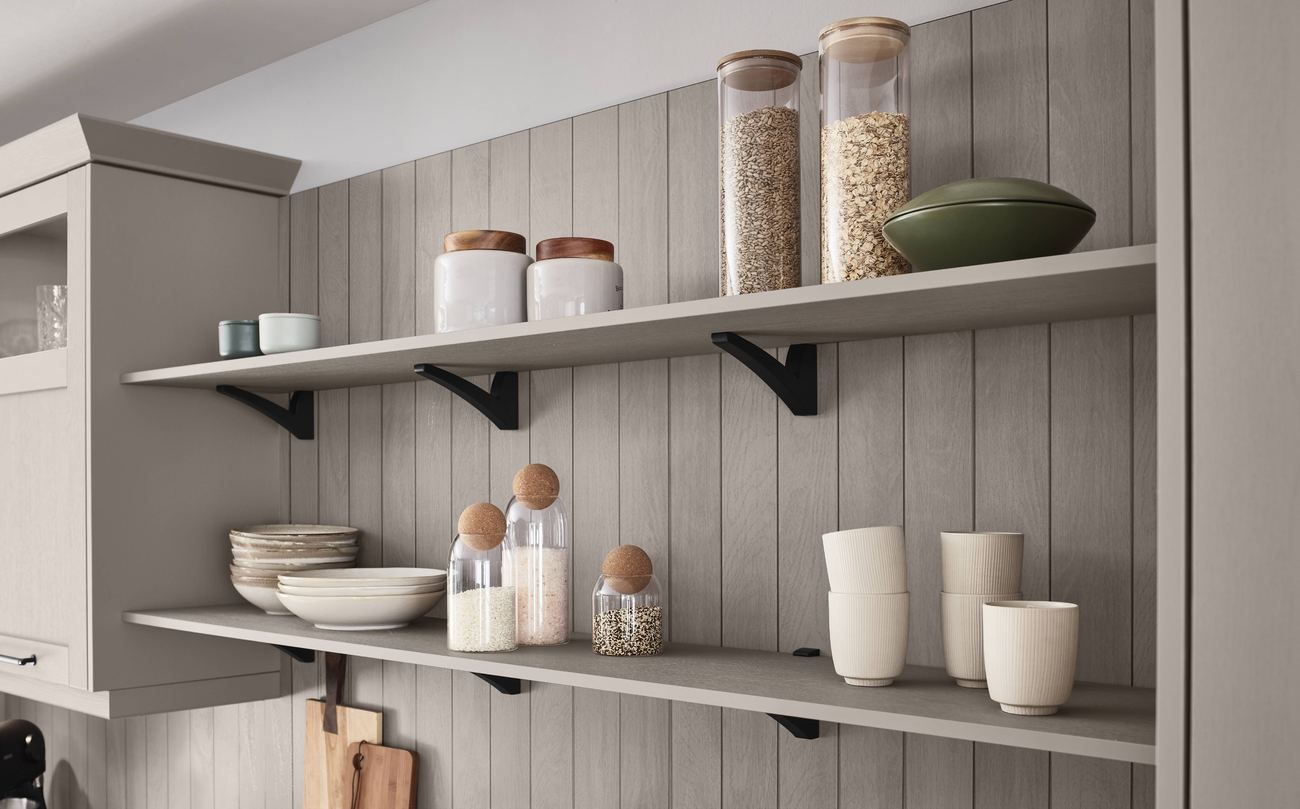
Shelving up to the ceiling
On the same module as the wall units, so the horizontal lines carry on from one wall to the other instead of fighting each other.
The bench under the window
A bench with storage underneath, 45 cm high. It is the piece that gets most out of a narrow dining room and the one you appreciate most with children.
The television unit
Wall-hung or floor-standing, with the cable run solved behind it and a shallow drawer for remotes and chargers.
The table, tied to the kitchen
Two routes: a top in the same material as the worktop, or an island that doubles as a table at one end. The second saves floor space.
The hallway cupboard
If the dining room is also the entrance, a flush floor-to-ceiling front in the same finish: it disappears and swallows the coats.
It is designed all together or not at all. The dining room is not added later: if it is in, it is in the same drawing and the same quotation, because that is where the two sides are made to line up.
Book an appointment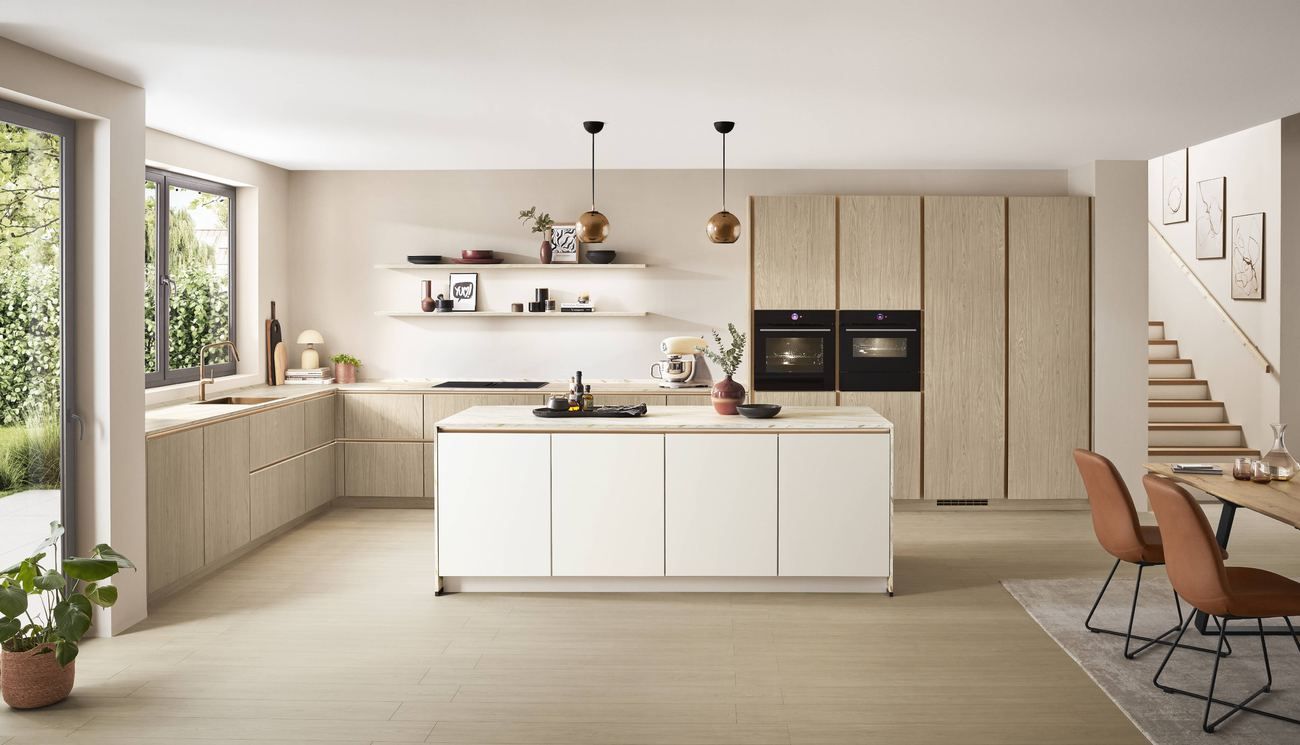
What changes when the kitchen is visible from the sofa.
A closed kitchen forgives things an open kitchen does not. These six are the ones you notice every day.
| What you notice | What to decide |
|---|---|
| Noise | A hood two metres from the table is audible. Look at the noise level in decibels on the data sheet, not only the airflow, and consider a remote motor or a hob-integrated extractor. |
| Light | It stops being kitchen light and becomes living-room light. Three separate circuits — general, under-unit and dining — and dimming on at least the last two. The lumens, with numbers. |
| Handles | With no handle, a channel rail or a finger pull, the front reads as living-room furniture. With a bar handle, it reads as a kitchen parked in the living room. |
| The plinth | Same material and same height on both sides. A 10 cm plinth in the kitchen and a 6 cm one on the sideboard shows from the doorway. |
| The floor | One material and one direction, with no transition strip where the partition you removed used to be. Floor or units, which comes first. |
| The fridge | Integrated behind a furniture door, or it becomes the first thing you see on walking in. It is the decision that changes the final picture most. |
The partition, before promising anything.
Not every partition can come down. At the appointment we check whether the one between your kitchen and dining room is load-bearing, whether a soil stack runs inside it, and how far it can be opened without touching the structure.
If it cannot, there are halfway answers: a pass-through opening, a breakfast bar or a glass front that lets the light through without touching what holds the building up.
What we get asked most.
Do you make standalone living-room furniture, without a kitchen?
No. What we design is the continuation of a kitchen: the sideboard, the shelving, the bench or the cupboard that share front, edge and hardware with the kitchen we are making. Outside that order we do not sell living-room furniture.
What about bathroom or bedroom furniture?
No to those either. Some people offer everything; we make kitchens and whatever is seen next to the kitchen. We would rather say so plainly than have someone come to the showroom expecting a bedroom wardrobe.
Can the worktop material be used as the table top?
Yes, and it looks very good, on two conditions. First, weight: a 12 mm porcelain or compact slab needs a frame or a supporting substrate, not just two legs. Second, the edge: at a table your legs rub against it, so ask for a rounded or polished edge, not the square edge left on a worktop.
How much does it add to the quotation?
It depends on how many metres and on whether it has fronts, drawers or only shelves, so we do not give a brochure figure. What we do is quote it separately inside the same document, so you can see what the kitchen costs, what the dining room costs, and decide on each.
Does the same team fit it?
Yes, and on the same day or the day after. That is the reason for doing it together: one order, one delivery, one installation and one person to talk to if something needs adjusting.
Bring the dimensions of both rooms.
With the width and length of the kitchen and the dining room, and a photo of the partition between them, an hour is enough to see whether it can be opened and how both sides would look. The appointment is free and commits you to nothing.
Before you decide
What people ask in the showroom, answered with numbers.