Guide · Measurements and space
Opening the kitchen onto the living room
The KÜINA team · Updated October 11, 2026
The short answer
Opening the kitchen costs €1,500 to €4,000 for the wall alone, plus two more weeks, and the first thing to settle is not the design: it is whether the wall is load-bearing. The second is smells, which are solved with an externally vented extractor and enough airflow, not with decoration.
Three technical questions come before the design
- Is the wall load-bearing? That is answered by a structural professional looking at the building, not by a kitchen salesperson looking at the wall. If it is, it can still be opened, but it needs a reinforcement, and that changes both the budget and the programme. In a block of flats it usually needs permission, and sometimes a municipal licence.
- Where does the cooking smoke go? An open kitchen with no external vent is a kitchen that smells of what you cooked the night before last. If the flat has no flue, or the extractor ends up far from it, that has to be solved before deciding where the hob goes.
- What about noise? The dishwasher, the extractor fan and the hood are all audible in the living room. That is 40–50 dB in use, which is nothing with the television on and plenty at eleven at night.
What it costs, line by line
| Item | Cost |
|---|---|
| Demolishing a non-structural wall, including removal | €600 – 1,200 |
| Opening a load-bearing wall, with reinforcement and calculations | €2,500 – 6,000 |
| Making good the floor where the wall was | €400 – 1,200 |
| Running the extractor outside where there is no duct | €400 – 900 |
| Matching the kitchen and living room floors | €1,200 – 3,500 |
| Wiring and lighting for the new area | €500 – 1,400 |
| Paint and finishing | €400 – 900 |
The item that surprises people most is the floor. There is no floor under the wall, and if the living room floor is discontinued or is old timber, matching the two rooms can cost more than taking the wall out.
Smells, with numbers
It is objection number one and it has a technical answer, not a decorative one.
- Vent outside wherever possible. A recirculating hood filters grease but removes neither steam nor smell: it returns them to the room, cleaner. In a closed kitchen that is bearable; in one open to the living room it is not.
- Airflow. In an open kitchen it is calculated on the volume of kitchen plus living room, not the kitchen alone. That multiplies the airflow needed, and it is the most repeated mistake.
- On before, off after. Two minutes before you start and ten after you finish. It makes more difference than any appliance.
- Noise. Read the decibel figure at the speed you will actually use, not the lowest one. If you can, choose a remote motor: the noise goes outside.
- A hob with built-in extraction. It draws at pan level, where the steam is, and keeps the sightline clear. It costs more and needs a base unit prepared for it.
If you want the figure for your own case, it is in the extractor article.
Open fully, halfway or not at all
| Option | What it solves | What it does not |
|---|---|---|
| Opening fully | Light, space and company while you cook | Smells, noise and the mess on show |
| Sliding glazed screen | Lets the light through and closes when you want | Costs €1,200 – 3,000 more |
| A wide opening with no door | Connects both rooms without losing the whole wall | The kitchen is still a separate room |
| A peninsula or breakfast bar | Divides without closing and gives you somewhere to sit | It isolates nothing |
| Leaving it as it is | Nothing to solve | The kitchen stays a closed room |
The sliding glazed screen is the option that has grown most, and not for looks: it is the only one that lets you choose each day. Open at breakfast, closed when you fry.
And then the dining room becomes your problem too
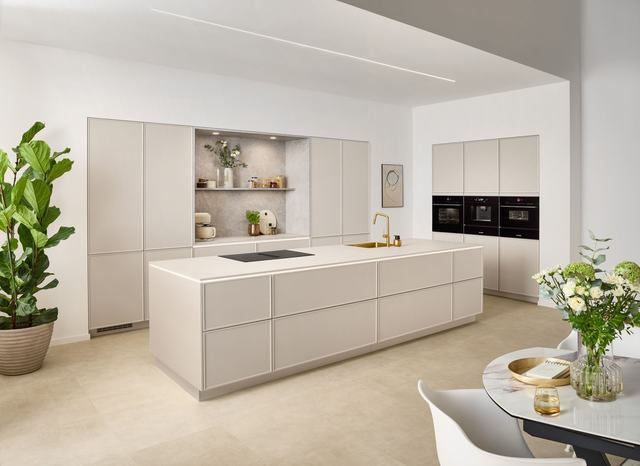
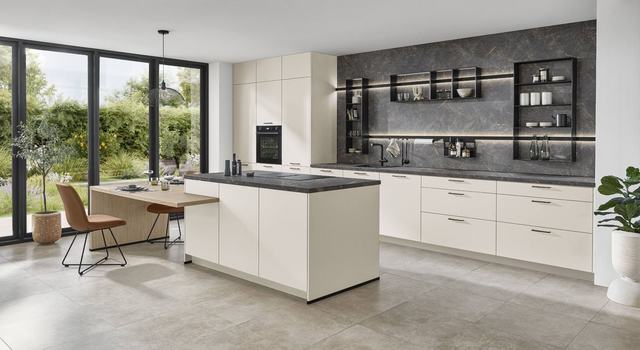
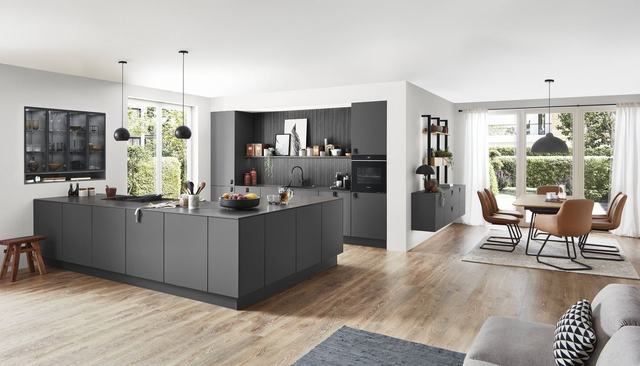
When the wall comes down, kitchen and dining room become one room, and a problem appears that nobody warns you about until it is in front of you: the dining furniture you already had does not go with the new kitchen. The sideboard is a different timber, the table a different tone, and the whole, which ought to read as one space, reads as two.
We solve that. The same range that makes your kitchen doors makes sideboards, shelving, low television units and dining benches, in the same finish and with the same hardware. If you open the kitchen onto the dining room, the dining furniture can be designed in the same appointment and from the same finish chart.
We do not make bathroom or bedroom furniture. This is for the space that appears when a kitchen is opened up, which is where it actually matters that everything matches.
What you will wish you had decided earlier
- Where the socket for the table goes. In an open dining room one always turns out to be needed, and afterwards it means a cable across the floor.
- Whether the floors match or the change is deliberate. Matching costs more and looks better; marking the change on purpose with a trim also works, but it has to be decided before the floor goes down.
- Where the light goes. The kitchen needs task light and the dining room needs warm, low light. Put the same downlights across the whole room and at night it looks like an office.
- What you see from the sofa. Sit where the sofa will be and look: if from there you can see a sink full of dishes, think again.
Questions we get asked
Can any kitchen wall be taken out?
No. If it is load-bearing or a party wall, it cannot be touched without a structural design and usually a licence. If it is not, a prior notification to the town hall and notice to the residents' association is normally enough. A qualified professional has to say so, in writing.
What does it cost to open the kitchen onto the living room?
€1,500 to €4,000 if the wall is not load-bearing, counting demolition, floor, wiring and paint. If it is load-bearing, €2,500 to €6,000 for the opening and its reinforcement alone.
Are open kitchens going out of fashion?
What is changing is that many people who opened up fully now want to be able to close again. That is why sliding glazed screens have grown so much. Opening up still makes sense if you solve smells and noise; it is when you do not that the regrets appear.
Can you make the dining room furniture too?
Yes, in the same finish and with the same hardware as the kitchen: sideboards, shelving, television units and benches. It is what makes an open kitchen read as a single space. We do not make bathroom or bedroom furniture.
Shall we look at it with your kitchen on screen?
An hour in the showroom, your kitchen on screen and the price fixed the same day. No commitment, and no follow-up calls unless you want them.