Guide · Measurements and space
Which layout fits: L-shaped, U-shaped, single run or island
The KÜINA team · Updated October 11, 2026
The short answer
Room width decides almost everything. Under 180 cm only a single run fits. From 180 to 240, single run or L-shaped. From 240 to 300, L-shaped, U-shaped or a peninsula. From 300 cm up, an island. What governs is not the square metres: it is the short dimension.
The only number that matters at the start
Everyone starts with square metres and it is the wrong figure. A 12 m² kitchen measuring 250 × 480 will not take an island; a 10 m² one measuring 320 × 310 will. What decides is the width, because between two facing runs you need to walk, open a drawer and crouch in front of the oven.
| Room width | What fits |
|---|---|
| Under 180 cm | Single run only, units along one wall |
| 180 – 240 cm | Single run or L-shaped; galley only if the walkway reaches 100 cm |
| 240 – 300 cm | L-shaped, U-shaped or with a peninsula |
| 300 – 360 cm | All of the above, plus a 90 cm deep island |
| Over 360 cm | Large island, island with sink or hob, two working zones |
Check your own case
Put in your two kitchen dimensions and see what comes out. Same rules as the table above, applied to your numbers.
Which layout fits
The two room dimensions, wall to wall, in centimetres.
- Single runUnits along one wall
- GalleyTwo facing runs
- L-shapedTwo walls meeting at a corner
- U-shapedThree walls
- With a peninsulaAn L or U with one free arm
- With an islandA free-standing block in the middle
Clear dimensions, at the narrowest point. The result comes from the same rules as the table above.
The five layouts, with their numbers
| Layout | Minimum width | Works when | Fails when |
|---|---|---|---|
| Single run | 180 cm | The kitchen is narrow or opens onto the living room | You go past 3.6 m: you end up walking end to end |
| Galley | 240 cm | There are two long facing walls | The walkway drops under 100 cm and two people cannot pass |
| L-shaped | 240 cm | Almost always. It solves the work triangle best | The corner is dead space without a pull-out |
| U-shaped | 240 cm wide and 300 long | A closed, squarish kitchen with lots of storage | It closes in so far that no table fits |
| With an island | 300 cm | Kitchen open to the living room, two cooks | The walkway drops under 90 cm on any side |
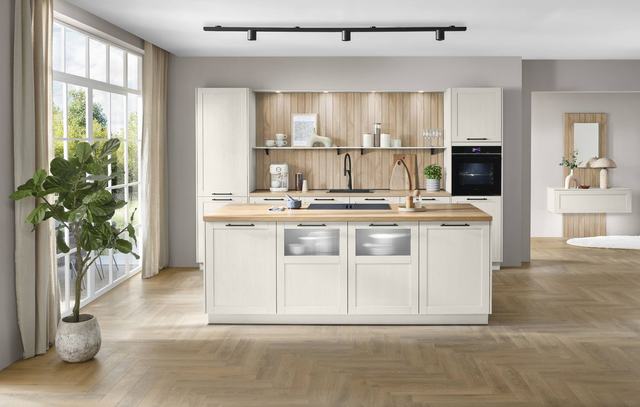
The L-shaped layout works out more often than any other, and not because of fashion: it solves the work triangle without making you cross the room, and it leaves one wall free for a table or to open onto the living room.
The work triangle, in numbers
Sink, hob and fridge form a triangle. It is the route you walk a hundred times while cooking, and there is a rule with figures behind it:
- The three sides added up: between 360 and 660 cm. Below that you get in your own way; above it, you walk too much.
- Each side: between 120 and 270 cm.
- Between sink and hob: 60 cm of clear worktop minimum, 90 is better. It is where what comes off the heat goes down.
- Beside the hob: 40 cm clear on at least one side.
- Beside the fridge: 40 cm to put down what you take out.
- No through-traffic crossing the triangle. If the living room door lands in the middle, the layout is wrong even when the dimensions work.
The long, narrow kitchen
It is the most common shape in an urban flat: 180 to 220 cm wide and 350 or more long. What does not work is splitting the units between the two long walls: the walkway drops to 60 cm and you can no longer open the oven.
- All the work on one wall: sink, hob and worktop in a line.
- On the opposite wall, only shallow units or nothing at all: a shelf, the fridge, or simply clear.
- If you need more storage, put tall units at the end of the run, not along the sides.
- The table at the end of the kitchen, or outside it. Never in the middle of the walkway.
With that recipe a 190 cm wide kitchen works well. Split between two sides, it does not.
The four mistakes that keep repeating
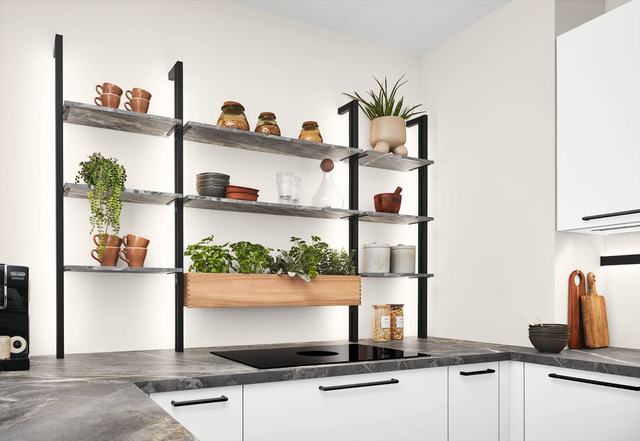
- The unresolved corner. An L-shaped run leaves 90 × 90 cm of floor plan that, without a pull-out carousel, is a hole where things get lost.
- The fridge at the far end. If fetching the milk means walking past the heat, the kitchen is awkward however good the rest is.
- The inward-opening door. It eats its whole arc and sometimes hits a unit. Rehanging it the other way costs €150.
- The dishwasher in the corner. Open, it blocks the unit next to it, and you cannot load it with the cutlery drawer open.
Questions we get asked
Which kitchen layout is best?
The one that fits. If your room is 240 cm wide or more, an L-shaped kitchen solves the route best in most cases. Under 180 cm wide only a single run fits, so there is no choice to make.
How much walkway do you need between two kitchen runs?
100 cm minimum if one person cooks, 120 if two do or if a dishwasher opens into the walkway. Ninety centimetres is the absolute limit, and you notice it.
How many square metres does a kitchen island need?
The right question is the width, not the area. You need 300 cm of clear width for a 90 cm deep island with 90 cm of walkway each side. At 280 a peninsula fits.
Can the hob go in the island?
Yes, if the island is at least 180 cm long and there are 40 cm clear on each side of the hob. What makes it expensive is not the unit: it is the extraction and the power run to the middle of the room.
Shall we look at it with your kitchen on screen?
An hour in the showroom, your kitchen on screen and the price fixed the same day. No commitment, and no follow-up calls unless you want them.